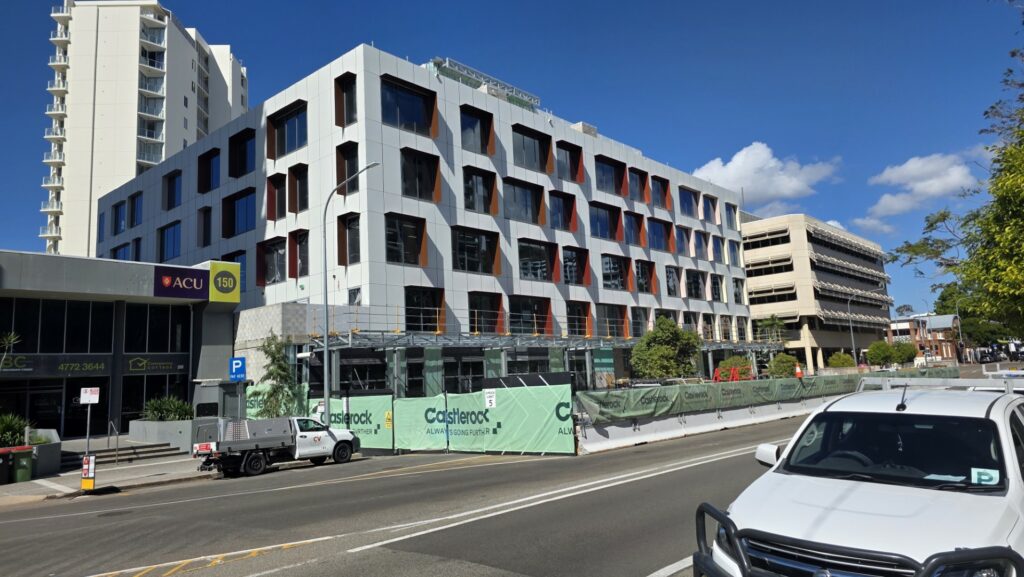
158 Walker Street, Townsville
158 Walker Street, Townsville, QLD
Collective Engineering is proud to be providing mechanical, electrical, hydraulic, fire, and vertical transportation engineering services for Castlerock Property’s new government-leased commercial development at 158 Walker Street in the heart of Townsville’s CBD.
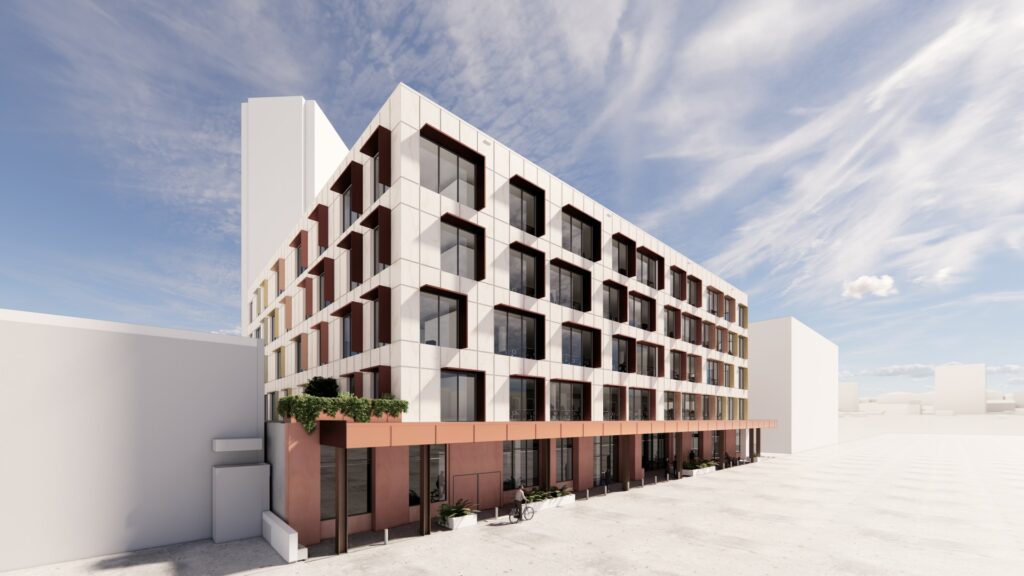
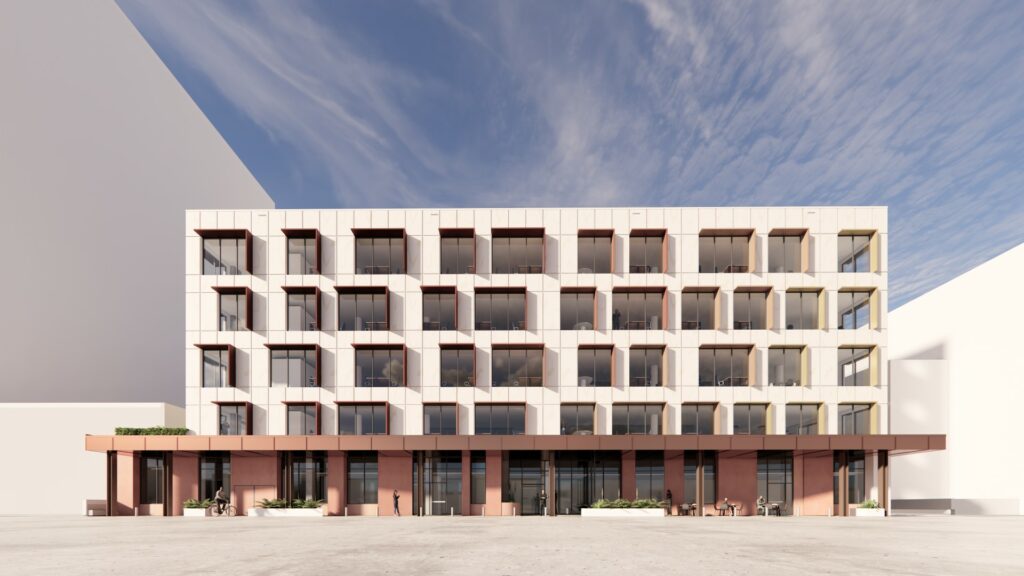
Purpose-built for the Commonwealth Government, the 6,500 sqm A-grade office development has been designed with a strong focus on sustainability, operational efficiency and long-term performance. Watson Young Architects is leading the architectural design.
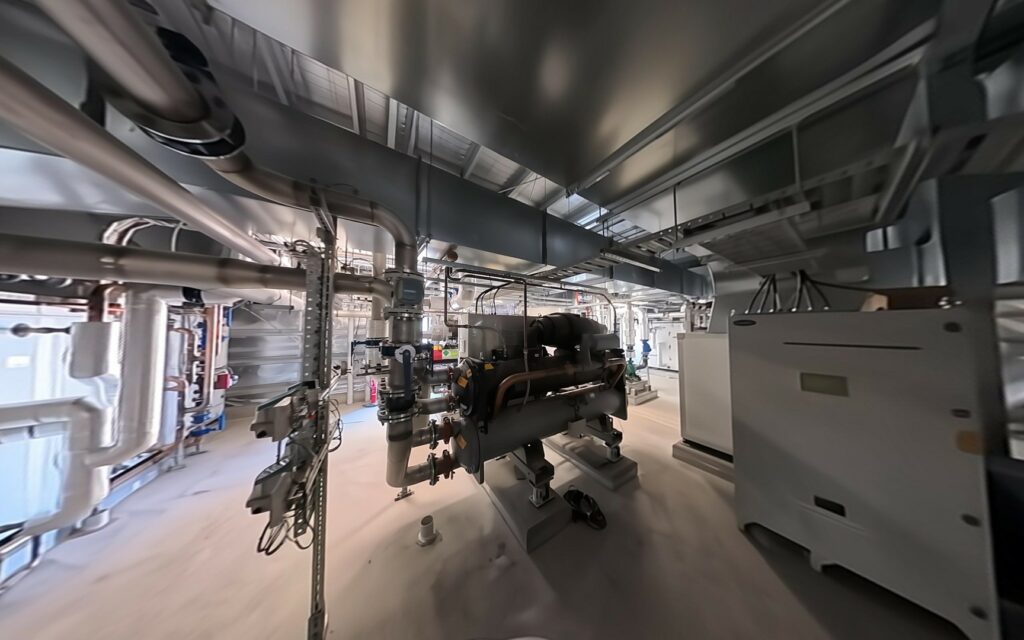
Working closely with Castlerock and the wider project team, our engineering brief has been to deliver the robust building services infrastructure required to support the development.
Upon completion, the development is targeting the following sustainability credentials:
- 6 Star NABERS Energy – Base Building
- 5 Star NABERS Water
- 4 Star Green Star
- Climate Active Carbon Neutral certification once the building is operational
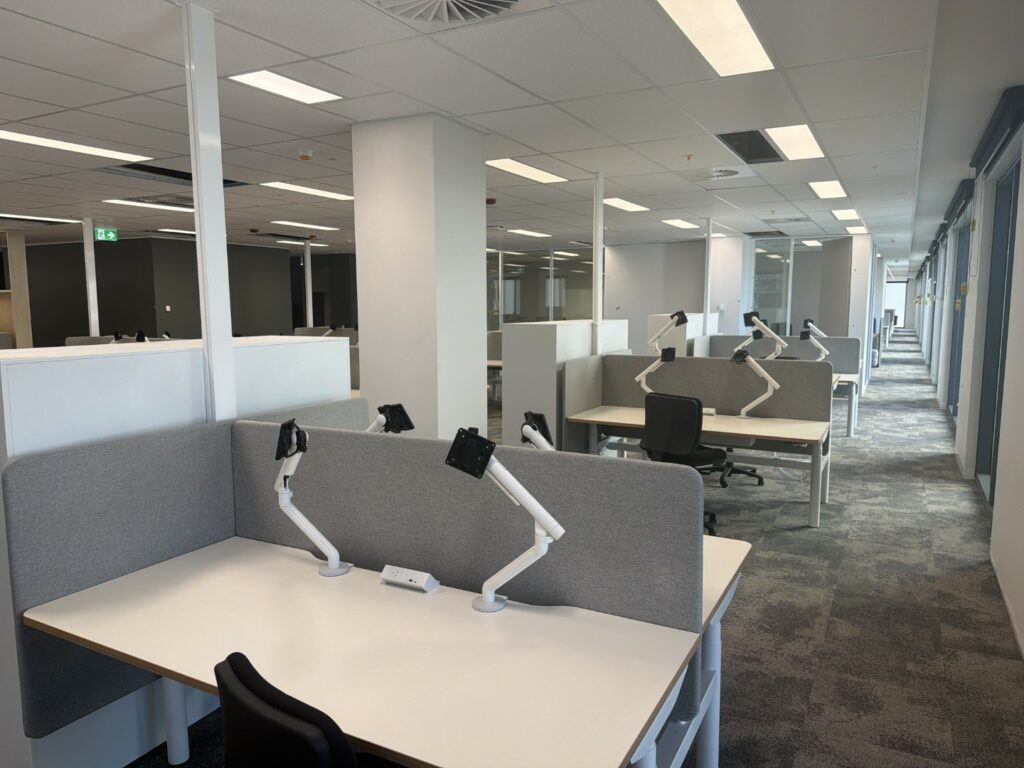
With structural topping out now complete, the five-storey, $55 million development is advancing through its interior fit-out and services commissioning stages.
System Integration + Energy Optimisation
Designing a building to achieve Climate Active Carbon Neutral certification in a tropical climate like Townsville requires a highly integrated approach to energy and thermal loads. To supplement the building’s energy supply, our electrical design incorporates two rooftop solar arrays for tenant and base building alongside dedicated EV charging infrastructure.
The core mechanical challenge involves balancing optimal indoor air quality and occupant comfort with aggressive energy targets.
We engineered high-efficiency HVAC and lighting systems featuring advanced automated controls. These systems are designed to be fully monitored and managed remotely from Castlerock’s Melbourne headquarters, requiring seamless wide-area network integration and precise metering strategies.
Hydraulic + Water Reuse Strategy
To support the project’s target of a 5 Star NABERS Water rating, our hydraulic team designed a comprehensive water-conservation network.
The system harvests rainwater and captures wastewater discharge from the mechanical cooling services, filtering and redirecting it for toilet flushing.
Precise coordination of these dual-pipe networks within the core risers was critical to minimising the building’s overall environmental footprint without compromising spatial efficiency.
Active Transport + Community Infrastructure
Beyond the core plant mechanics, the electrical and hydraulic infrastructure supports extensive end-of-trip facilities, including 46 secure bike racks, showers, and locker spaces, as well as a secure 107-bay car park.
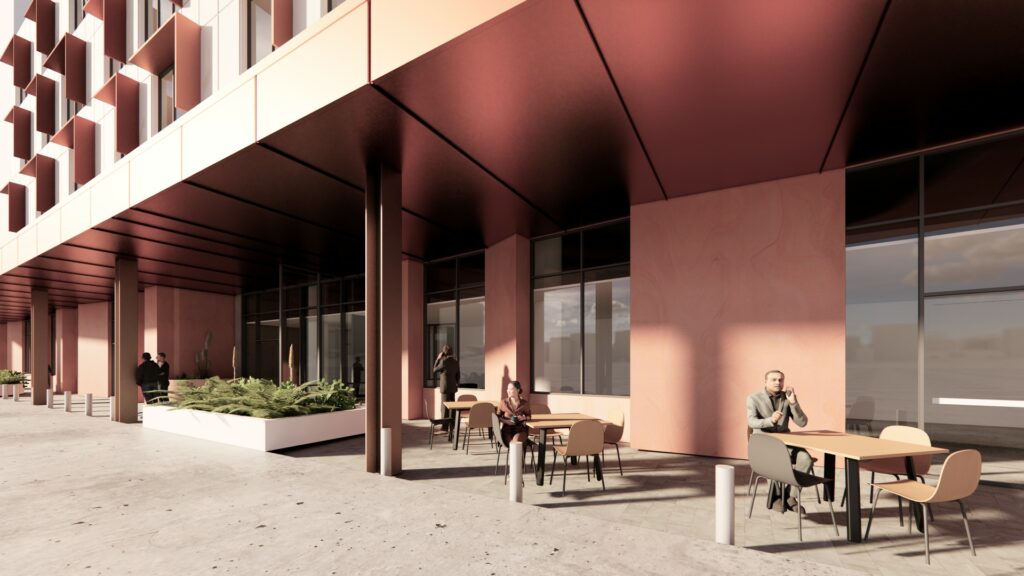
Anchoring the precinct is 200 sqm of premium retail and café space on the ground floor.
Our building services layouts were fully coordinated to support constructability, reduce on-site variations and protect the project timeline. We look forward to reaching final handover with Castlerock, the Townsville City Council, and local stakeholders, delivering a high-performance, future-focused asset for the regional community.