Mater Private Hospital Gold Coast Cath Labs
14 Hill Street, Southport, QLD
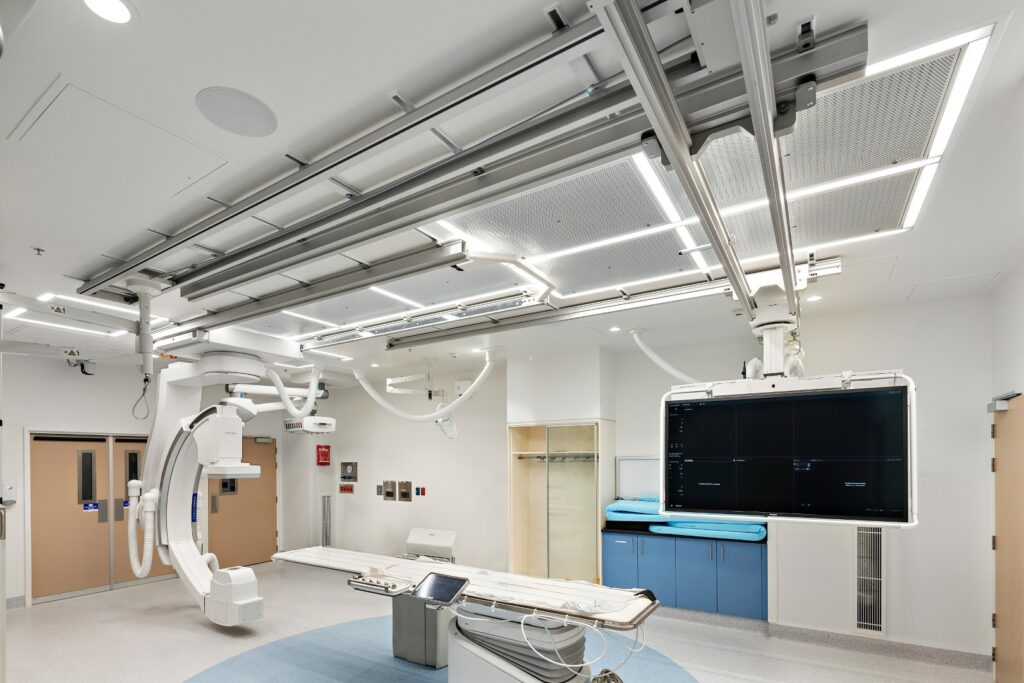
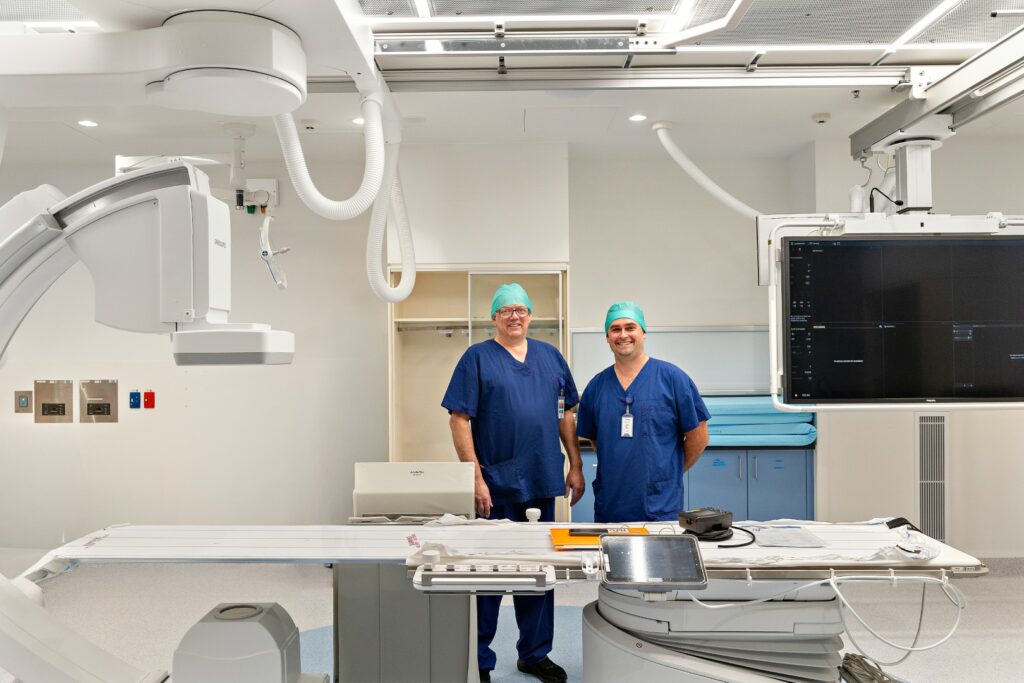
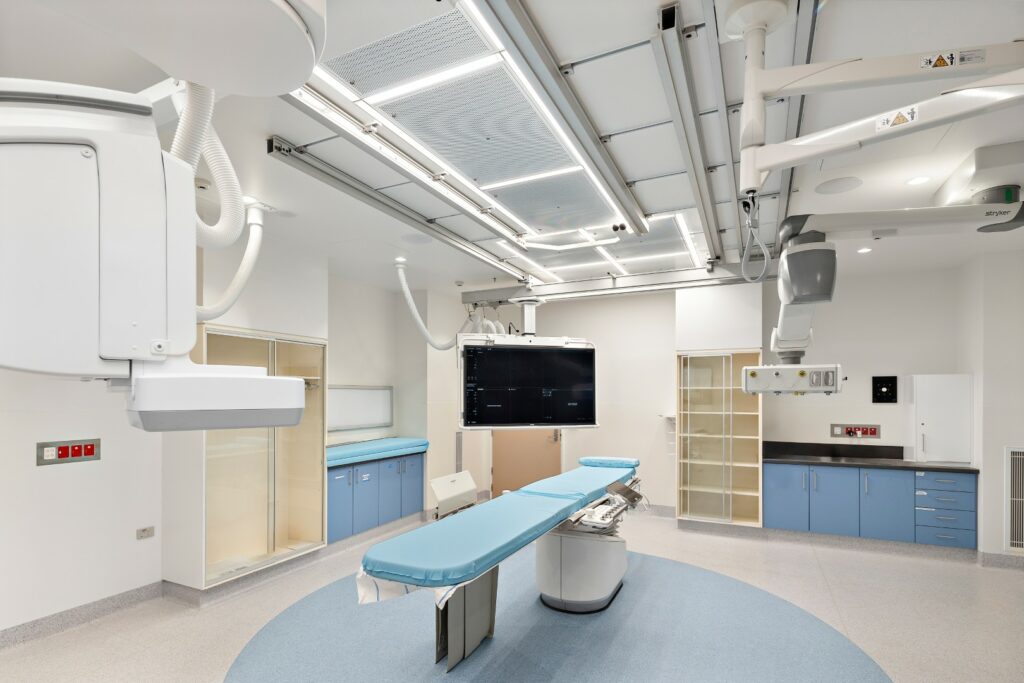
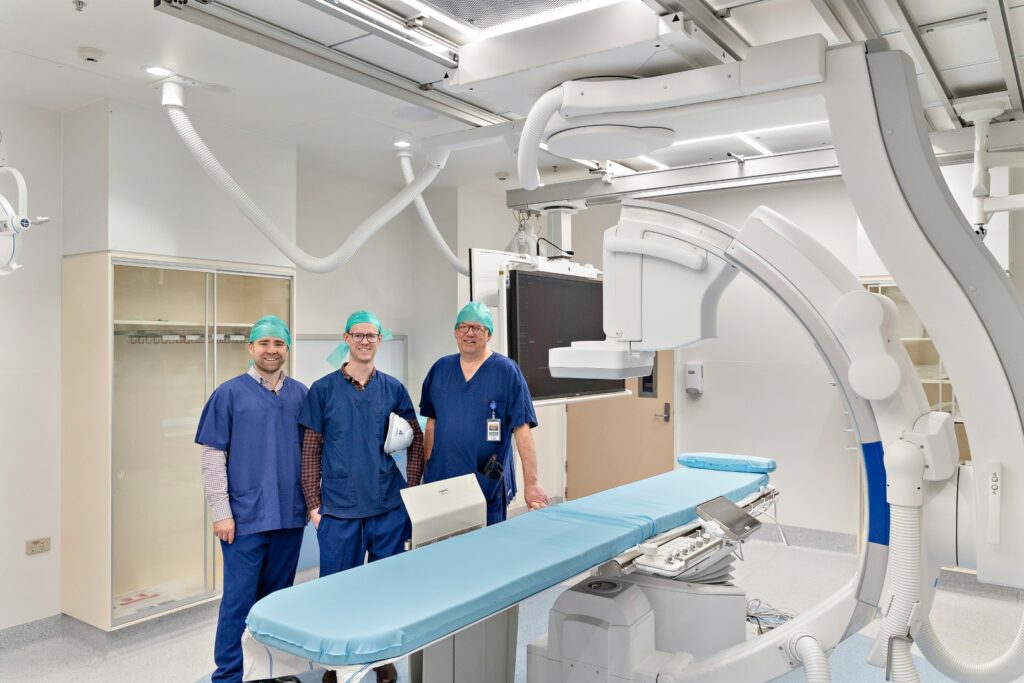
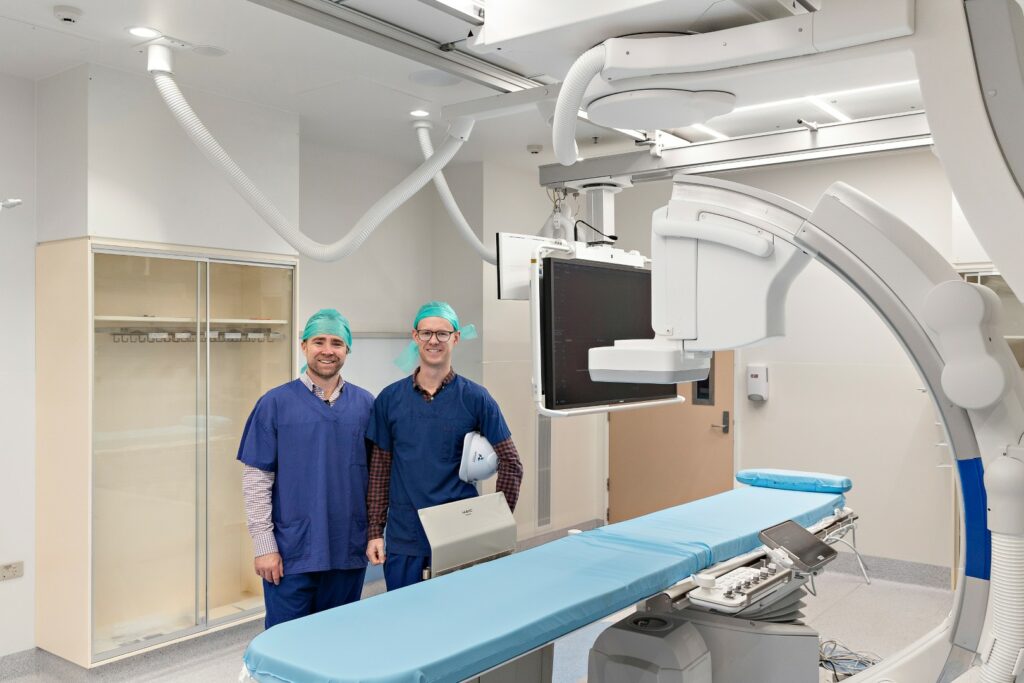
Collective Engineering is providing mechanical, electrical, and fire protection engineering services for the upgrade of two existing Cardiac Catheterisation Laboratories (Cath Labs) at Mater Private Hospital Gold Coast.
Working closely with project managers RCP and builder Formula Interiors, our task has been to deliver robust, high-performance infrastructure upgrades to support advanced, next-generation medical technology, with the first theatre nearing completion.
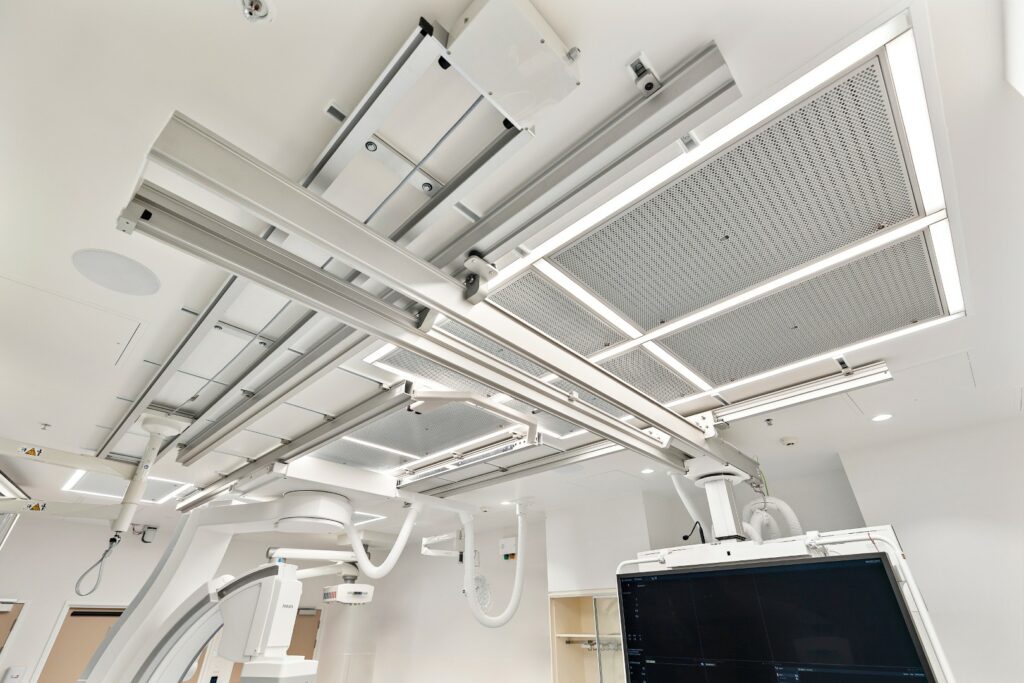
Upgrading clinical environments like Cath Labs requires integrating large volumes of heavy medical equipment, structural supports, and complex services into limited, existing spaces. The core of this project involved a total strip-out of the existing ceilings and in-ceiling infrastructure across both theatres.
The primary engineering challenge has been spatial coordination. To make the new labs operational, our service layouts had to be meticulously mapped around three independent, complex proprietary systems:
- Philips’ Image-Guided Therapy System: Coordinating specific power supply paths, specialised data cabling, and precise heat-load dissipation requirements for the new imaging equipment.
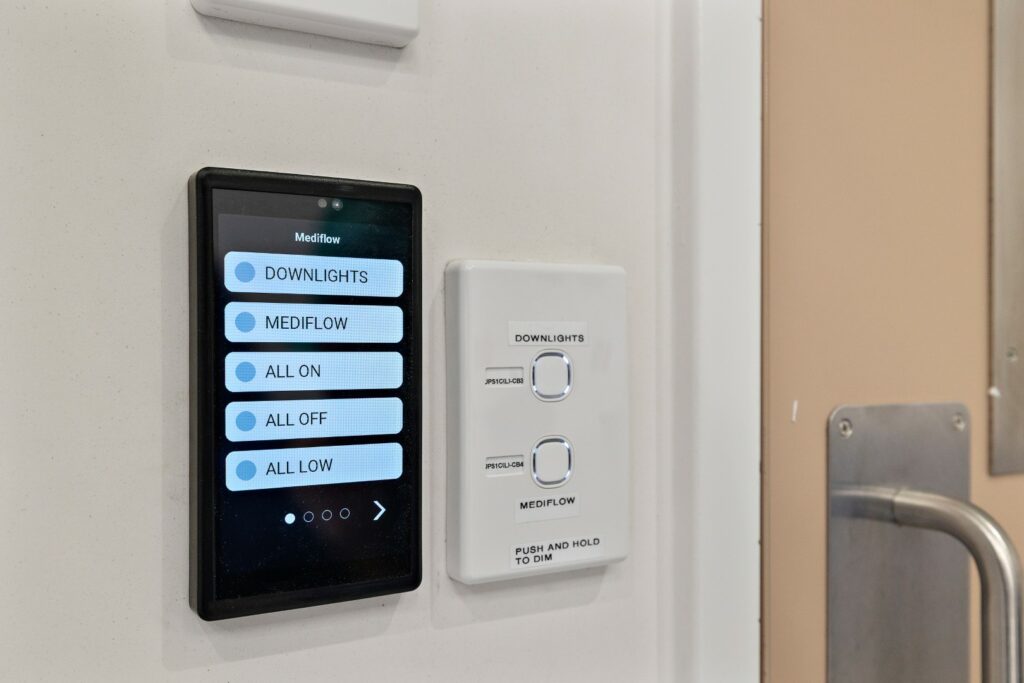
- Mediflow’s Ceiling System: Ensuring our mechanical supply-air and fire-protection layouts are integrated seamlessly with the clinical ceiling grid.
- Stryker’s Pendants: Designing the electrical and medical gas infrastructure to route neatly through the articulated ceiling arms without bottlenecking spatial or structural paths.
Because ceiling spatial margins were extremely tight, resolving how these services would fit together required an integrated design approach. Working under an Early Contractor Involvement (ECI) framework with Formula Interiors allowed our engineering team to collaborate directly with the builder and proprietary equipment suppliers before main works commenced on site.
This upfront coordination ensured the mechanical ductwork reconfigurations, electrical switchboards and supporting infrastructure, and fire protection elements were fully constructable upon design completion. This reduced construction delays, on-site issues, and variations, keeping the project moving efficiently towards its targeted completion date.
We look forward to handing over the second theatre shortly, delivering a high-quality, practical outcome for the Gold Coast community.