157 Walker Street, North Sydney
157 Walker Street, North Sydney, NSW
Collective Engineering was engaged to provide multidisciplinary building services engineering, encompassing mechanical, electrical, hydraulic, and fire protection design, for the major mixed-use redevelopment at 157 Walker Street, North Sydney, designed by Architectus.
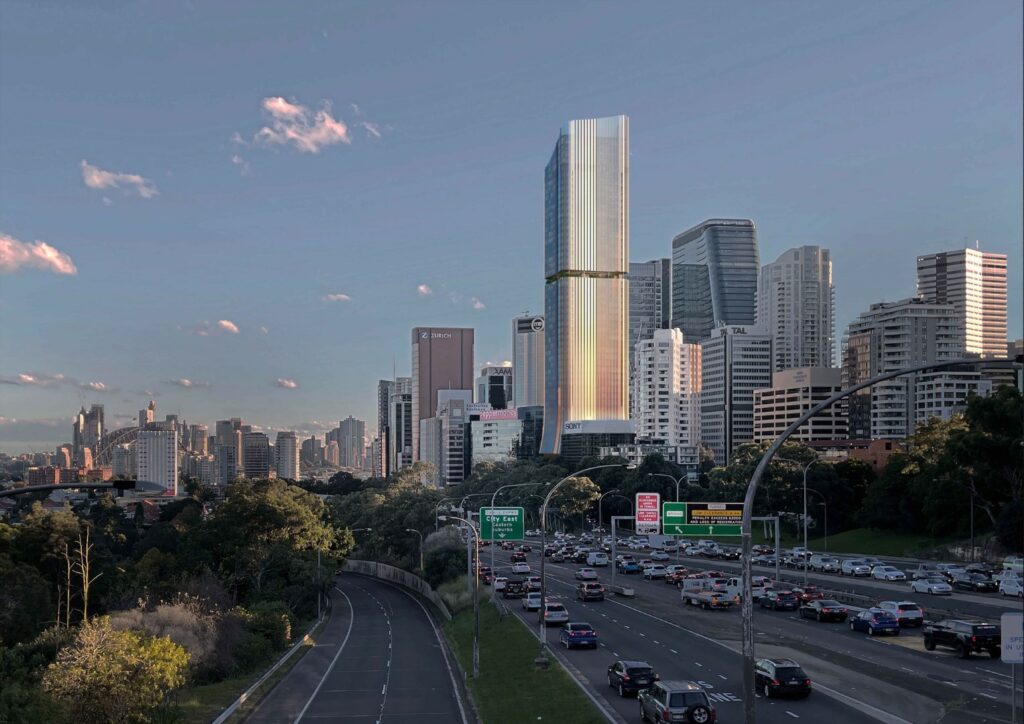
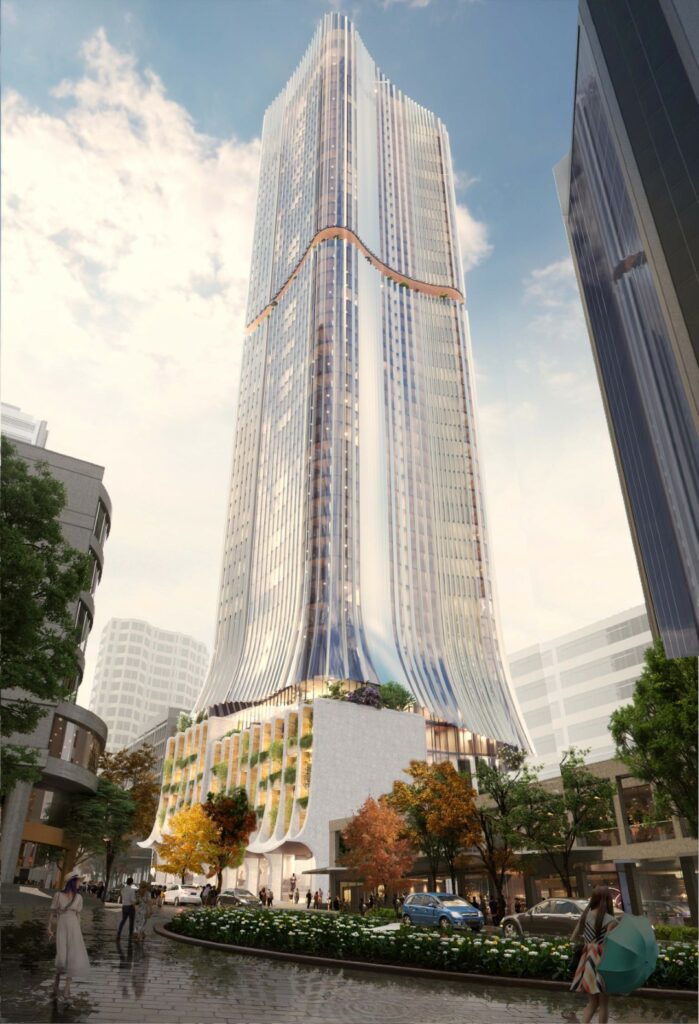
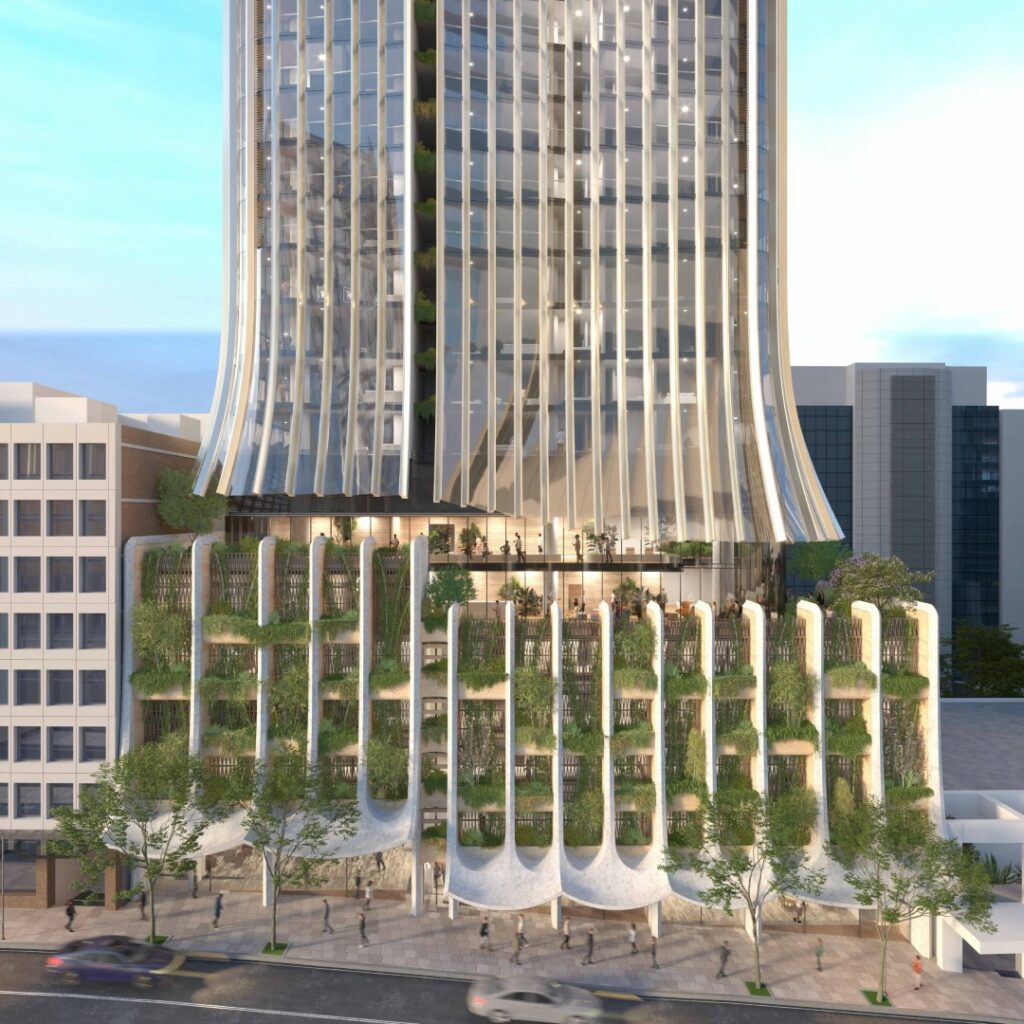
Delivered to contribute to the ongoing transformation of North Sydney’s commercial and residential core, the 53-storey landmark tower consolidates 51,858 sqm of gross floor area onto a compact 1,928 sqm site. The hybrid precinct integrates a 174-room 4.5-star hotel, 296 residential apartments (including dedicated affordable housing), ground-floor retail, commercial coworking spaces, and three basement levels supporting critical infrastructure and back-of-house operations.
Designed to set new sustainability benchmarks, the fully electric development targets net-zero operation as the grid decarbonises, with high-performance façades and efficient systems delivering at least 61% lower residential energy consumption and 40% lower potable water use.
Engineering Solution + Delivery
Because the project combines distinct residential, hospitality, and commercial use types within a high-density, small-footprint vertical environment, the primary challenge was coordinating complex, multi-tiered service pathways to meet varying compliance standards, operational needs, and acoustic requirements.
Our engineering team delivered a meticulously coordinated, integrated design across all core building services:
- – Designing flexible, energy-efficient heating, ventilation, and air-conditioning systems capable of handling vastly different load profiles across hotel suites, high-density residential units, and high-traffic retail spaces while maintaining peak indoor environmental quality.
- – Establishing robust power distribution, high-density metering, and smart lighting infrastructure across three basement levels up to the top floor to ensure clear operational separation between residential, hotel, and retail management within a fully electric framework.
- – Integrating sophisticated domestic hot and cold water supply, sanitary drainage, and trade waste systems designed to minimise potable water usage by 40% while accommodating peak demand from both hospitality and multi-residential occupants simultaneously.
- – Developing life-safety, detection, and suppression systems tailored to complex high-rise structural pathways and diverse occupancy risks throughout the 53-storey profile.
Combining rigorous technical coordination with a shared commitment to high-density urban design, the project team has delivered a resilient, sustainable, and forward-thinking framework that will support North Sydney’s evolving community for decades to come.